
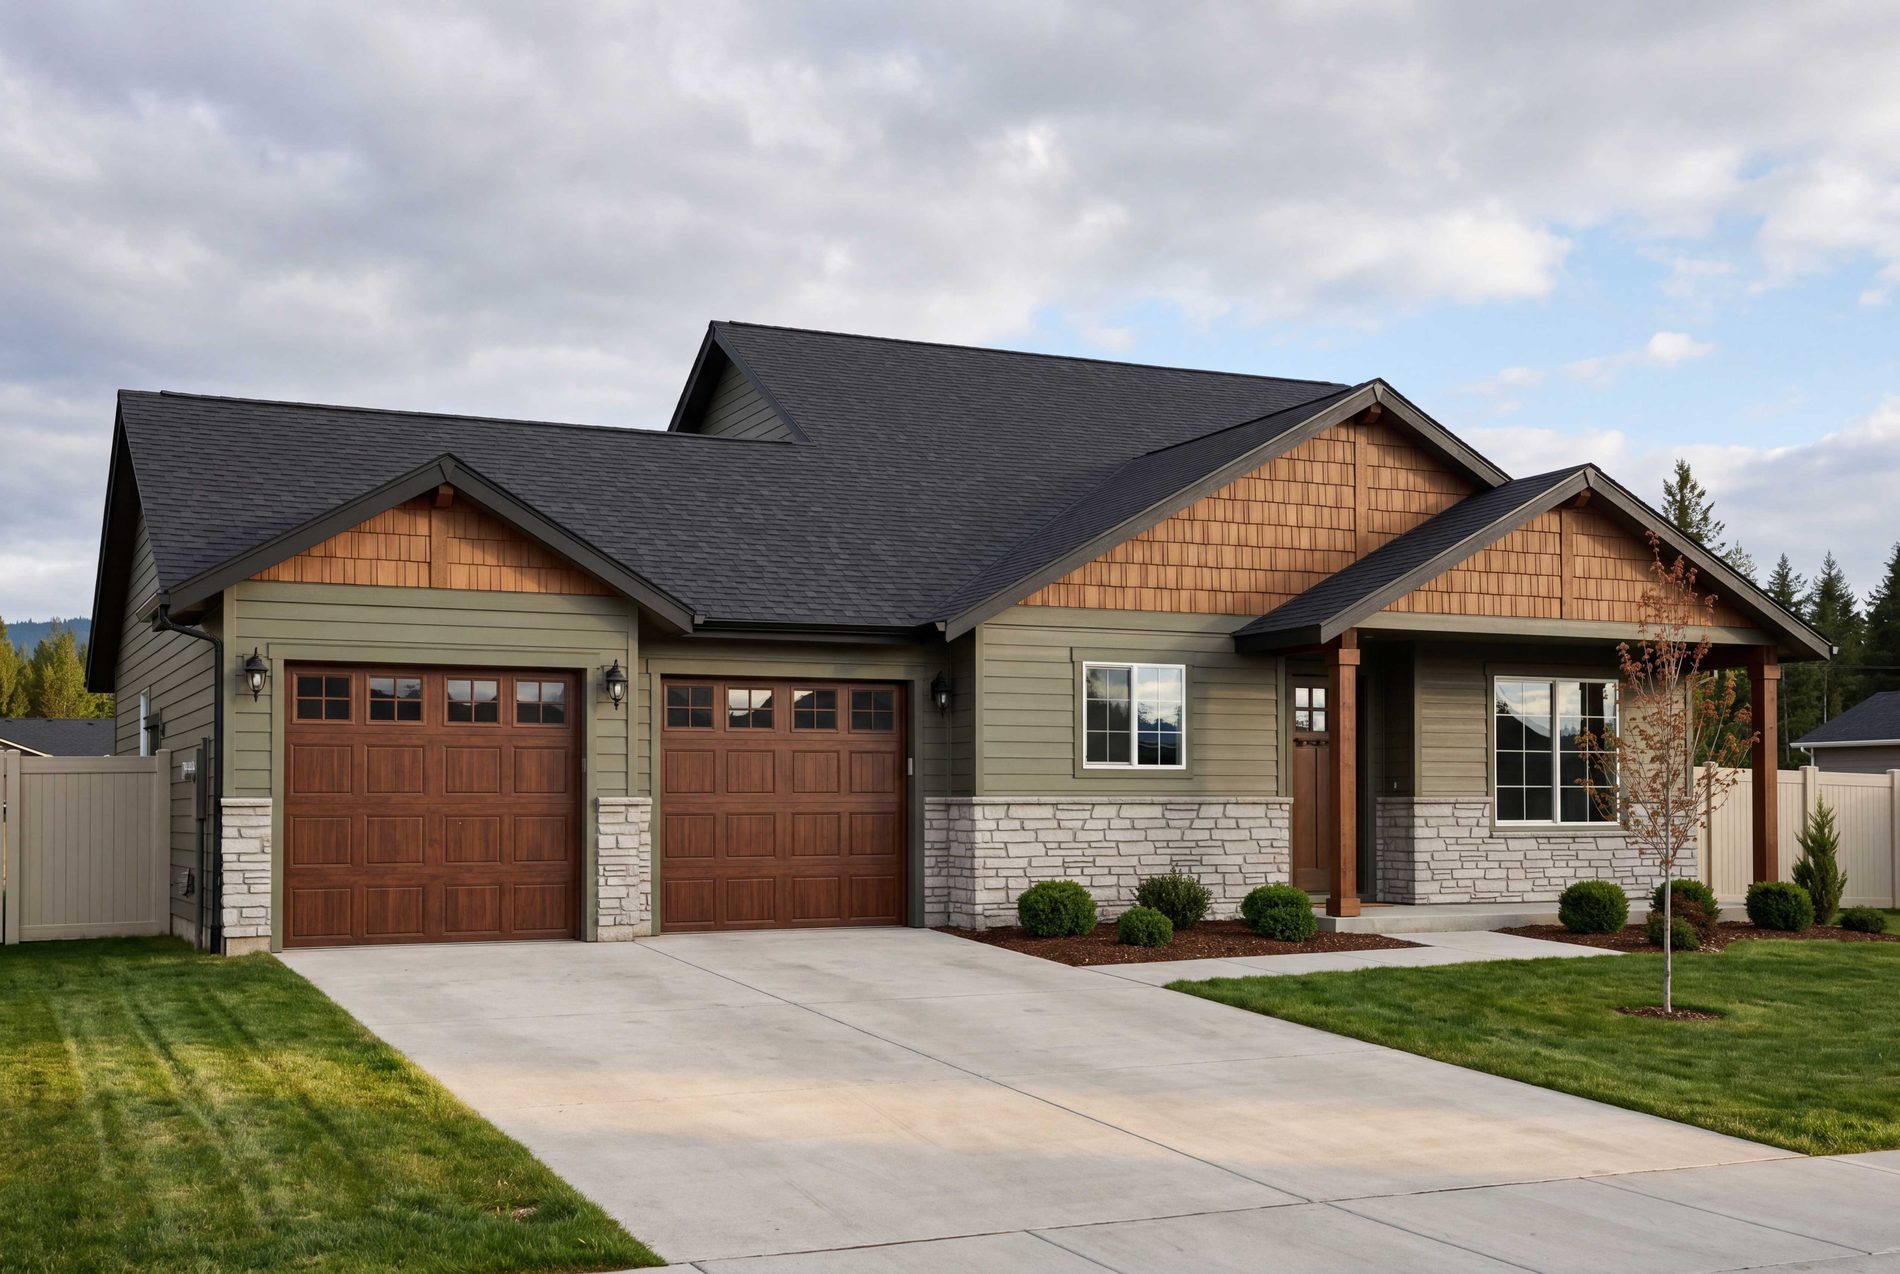
The Harvard — front
University Place · Now Selling

The Harvard

A crisp single-level plan where every square foot earns its keep.

3Bed
2Bath
1,545Sq Ft
2-CarGarage
$639,999Starting at
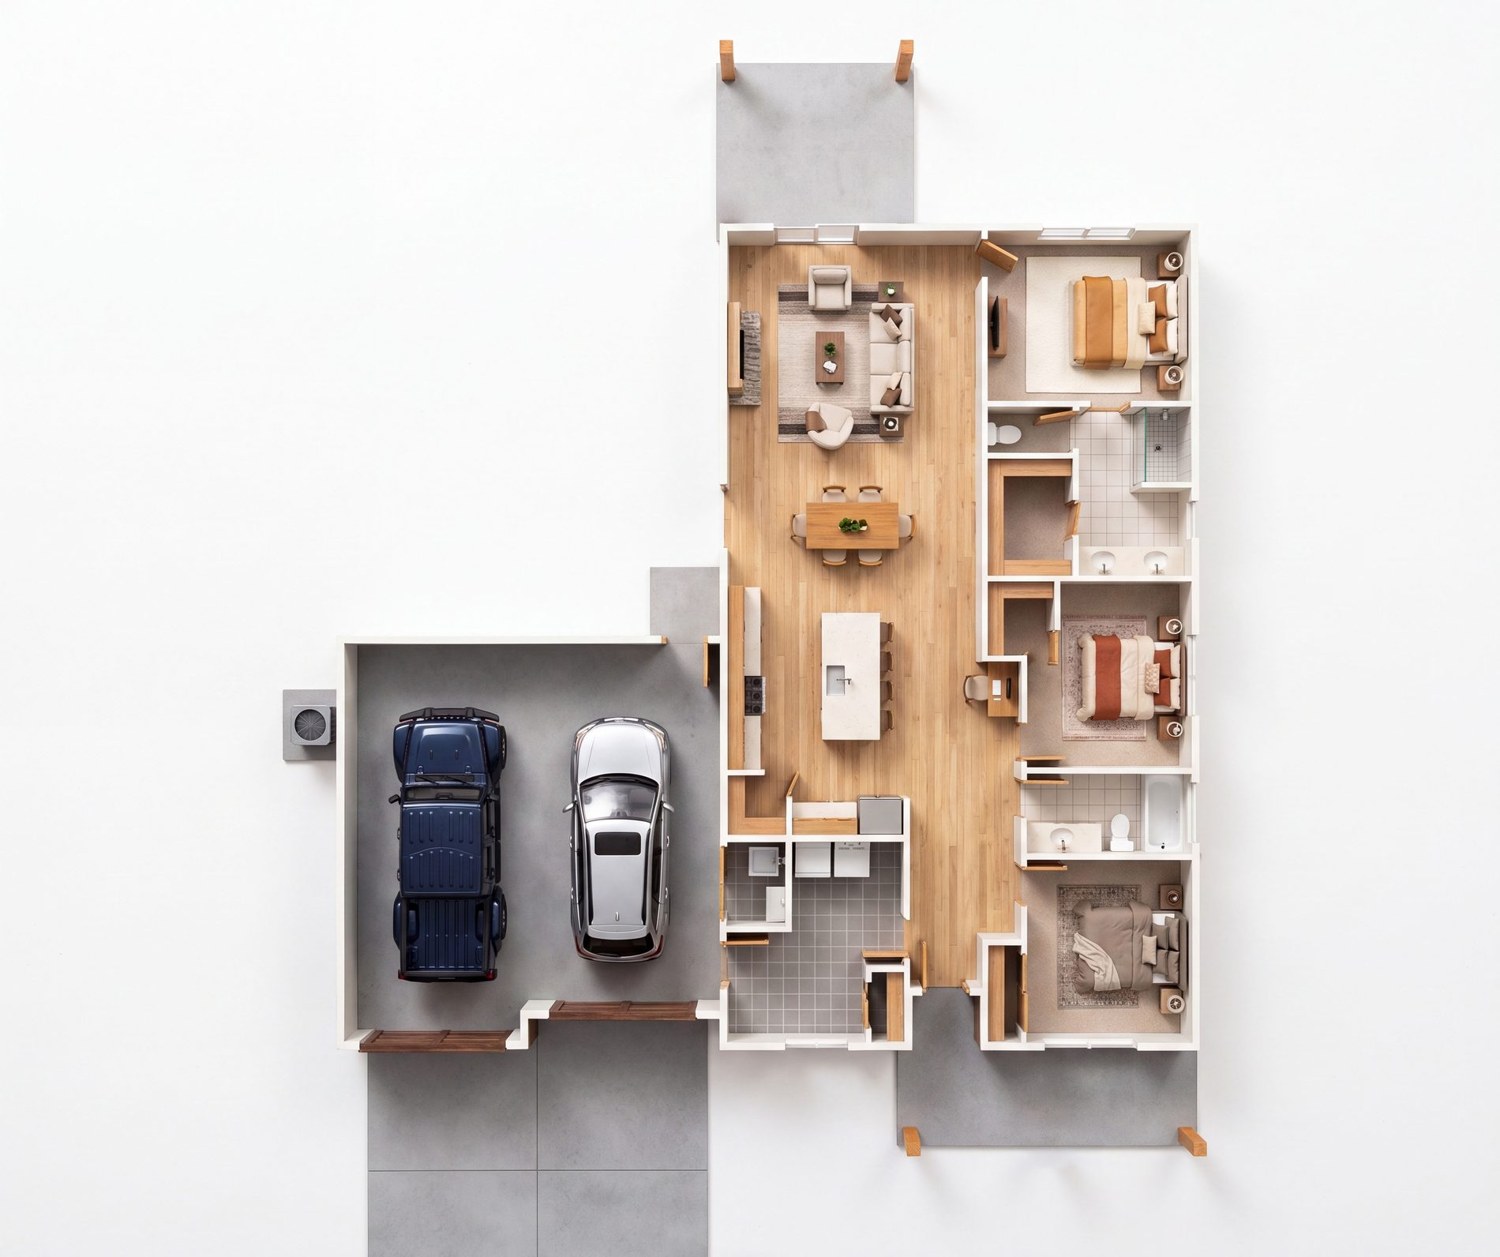
Interactive 3D Floor Plan

Explore the Harvard

Flip between the standard and optional deep garage, then tap any room to zoom in.
Jump to a room
Harvard 3D floor plan
Harvard Standard Garage
✋ Drag to look around
The Harvard
3 Beds2 Baths1,545 Sq Ft2-Car
Now viewing
Full Plan
A single-level home with an open living core and three bedrooms down one wing.
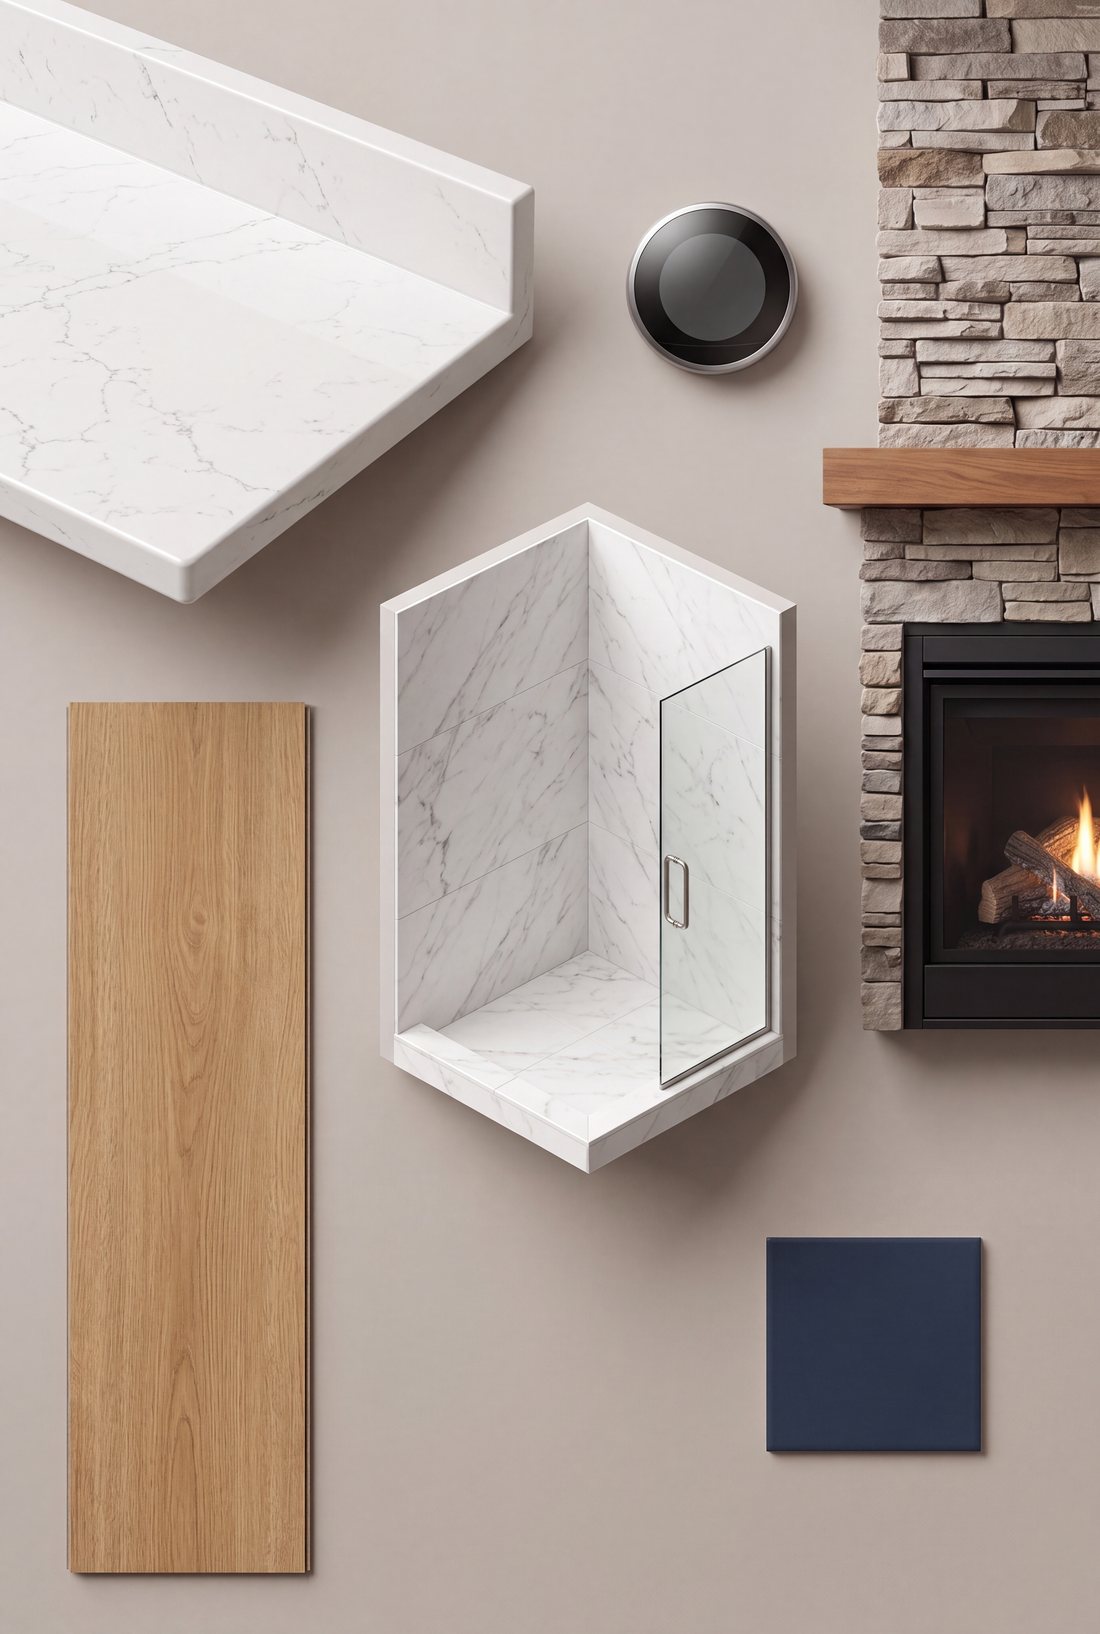
University Place standard finishes moodboard
Included as Standard

Everything you'll love, already included.

Every University Place home is finished with the details that make it feel like home from the day you move in.

9' CeilingsOpen, airy rooms
Luxury Vinyl PlankWarm, waterproof floors
Gas FireplaceCozy heat, flip a switch
Quartz CountertopsHard, non-porous, timeless
Tiled Mud-Set ShowerA true tiled shower
Covered Rear PatioOutdoor living, rain or shine
Efficient Heat & CoolingEven comfort, lower bills
Rear Elevation
Harvard rear elevation
Ready when you are

Inquire about the Harvard.

Questions on pricing, availability, or building this plan in your community? Send it over and we’ll get you answers.

Available In

University Place

Sandpoint, Idaho
HoursBy appointment — call (208) 777-3000
View Community Open in Maps